KDL Design & Storage
MEZZANine floors
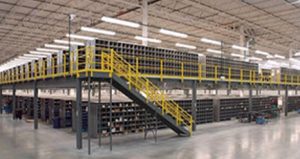
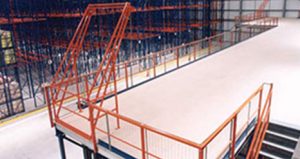
Increase space and productivity with a KDL designed mezzanine floors. With years of experience each Mezzanine floor is designed to help you achieve that extra space your business needs
Mezzanine floors
Take advantage of unused space you already own. The benefit of installing a mezzanine floor is simple – the majority or warehouses, retail units and production businesses can drastically increase their space, saving possible relocation costs and no extra rates.
Taking into consideration floor layout, safety and access KDL can bespoke each mezzanine floor to your businesses individual requirements. Using the latest CAD design technology we map out your building space in 3D demonstrating your building’s storage potential by showing all the additional head space available. By using this ‘head space’ your business releases valuable floor space for other areas of your business e.g. pallet storage, additional production lines etc.
We have many years’ experience building single and multi-tiered mezzanines from the retail, warehouse, office and sector including brands such as Amazon, Sports Direct and Kellogg’s.
KDL provide a complete service, from initial consultation, through to the design, build and installation adhering to the latest building regulations. We will assign you with an experienced KDL contracts manager ensuring you have a single point of contact throughout your project.
Please contact a member of the KDL Design and Storage team to find out how we can work with you to unlock your buildings potential.
Get in touch
If you have a logistics or storage project planned why not involve the experts at the start. Contact us, and one of our Senior team will be in touch to understand your requirements.
THE KDL SERVICE
- Full in-house design service
- Complete project management
- Installation
- Maintenance & Repairs
- Designed for safe installation